Work Experience
- House Phiri
- Renovation residential project
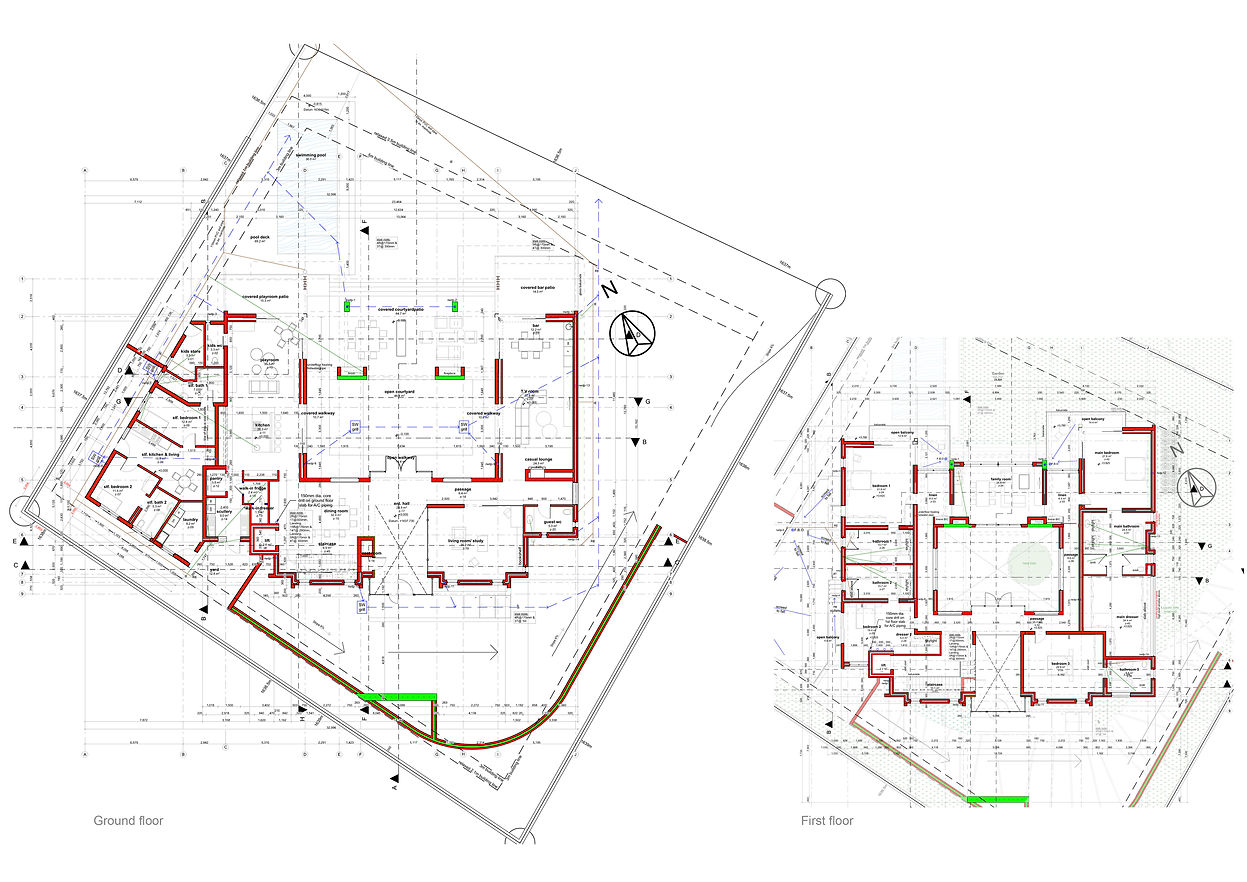
- Council plans & submission
- Lopes offices
- Office renovation project
- Concept design
- Renders
JVR Architects focused mainly on high end residential projects. This consisted of new builds, renovations and interior design. As a smaller firm, they allowed me to be more hands on with projects from concept phase to construction phase. I was also able to gain some experience with interior design at JVR.
Scope of works at JVR Architects
House Greeff
- New residential project
- Concepts/renders
- Council submission
- Project managing
House Chabedi
- New residential project
- Concept design
- Renders
House Chabedi


House Greeff

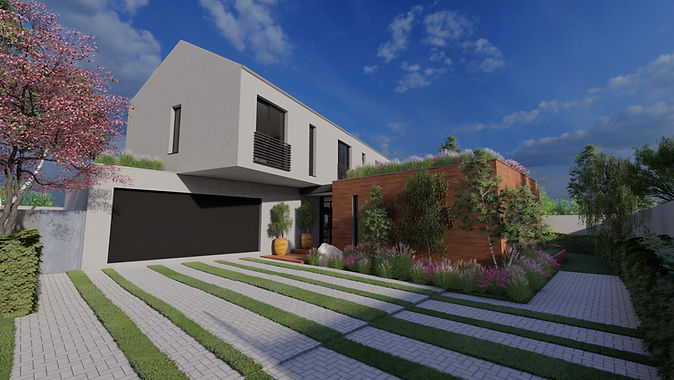
House Greeff 2


Lopes Offices


Scope of works at LWK+Partner Architecture
Zhangjiagang Jinmao Mall
- New commercial project
- Concept and facade design
Shenyang Mall
- New commercial project
- Concept and facade design
Beijing APM
- Commercial renovation project
- Concept and facade design
LWK is a large scale firm consisting of over 400 people globally. To gain further experience, I worked and live abroad in Hong Kong. Working at a larger firm allowed me to design at a much larger scale than I previously had. My responsibilities were within the concept design stage of projects, facade design and presentation work. The projects were all large scale commercial projects.
Jinmoa Mall
New commercial project, China
Concept and facade design
120 000m2 GFA
6 Level + 2 basement levels


Concept 1

Concept 2
Concept 3
Concept 4
Shenyang Mall
New commercial project, China
Concept and facade design
Mall - 74 000m2 GFA
Retail street - 40 000m2 GFA
4 Levels


Beijing APM
Commercial renovation project, China
Concept and facade design
6 Levels


Scope of works at Gregory Katz Architecture
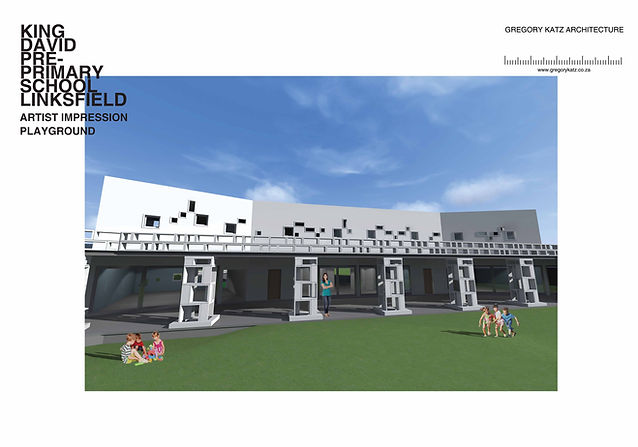
King David pre-primary school - New school developement Council drawings
Working drawings
King David high school - Renovation to existing building Council drawings
Working drawings
Cerimele house - Renovation to existing building
3D renders
Bardene BMW warehouse - New warehouse developement 3D renders
Rivonia Junction mall - Renovation to existing building 3D renders
GKA was the 1st architectural firm I worked at. This was a great learning experience for me, seeing the design process on a project. My responsibilities were to draft up drawings from the concept stage, council and working drawings.
King Davis pre-primary school designed by Gregory Katz
concept/design presentations
assisting with internal layouts and elevation design
council drawings
working drawings
3D renderings


Scope of works at Jason Berchowitz Architects
House Magid - New house developement Working drawings
Project running
York House - Renovation to existing building Council drawings
Working drawings
ESG warehouse - New warehouse developement Design work
SDP submission
JBA is a small architectural firm. My responsibilities included all aspects of a project; from the concept stage through the council submissions to the working drawings. This included being involved on site and communicating with clients and contractors.
New house in sandton complex
changes to project in progress
relations between builders, client and
interior designers
applying for changes to Home Owner Association
working drawings
council resubmission
3D rendering